Downtown Boston Realty
Home Search
Leave a Message
By providing your contact information to Downtown Boston Realty, your personal information will be processed in accordance with Downtown Boston Realty's Privacy Policy. By checking the box(es) below, you consent to receive communications regarding your real estate inquiries and related marketing and promotional updates in the manner selected by you. For SMS text messages, message frequency varies. Message and data rates may apply. You may opt out of receiving further communications from Downtown Boston Realty at any time. To opt out of receiving SMS text messages, reply STOP to unsubscribe.
Thank you for your message. We will be in touch with you shortly.
Explore Our Properties

Property Description

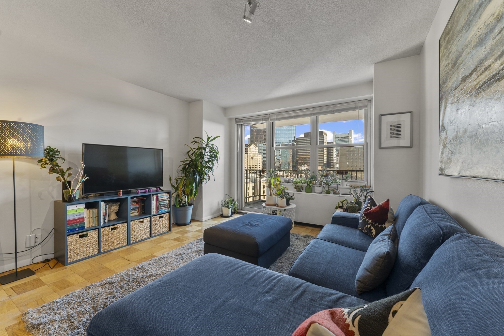
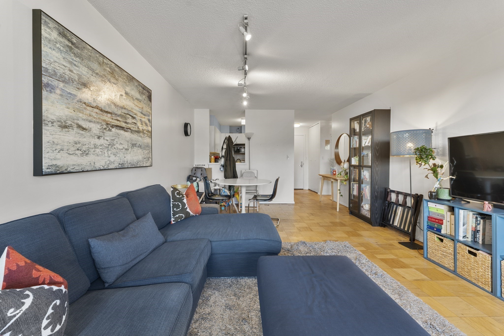
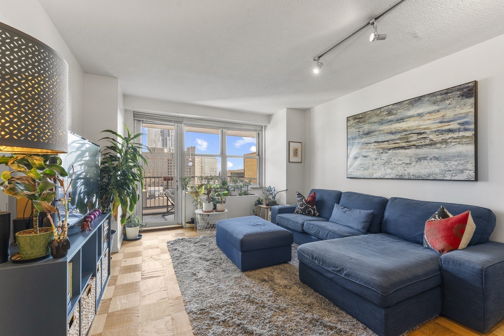
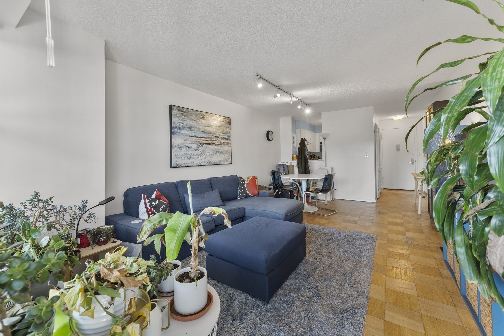
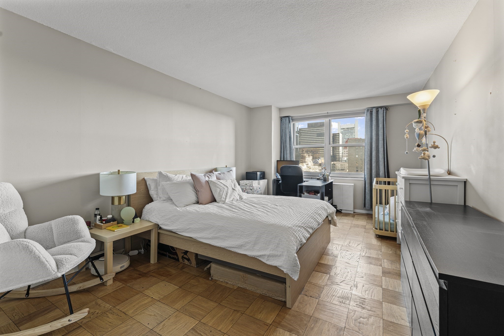
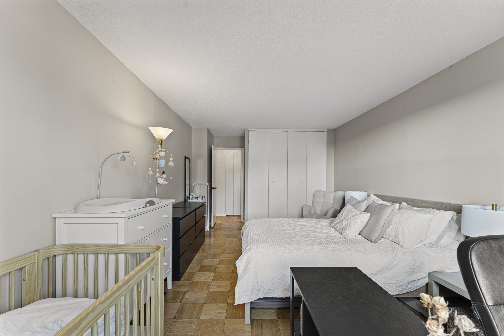
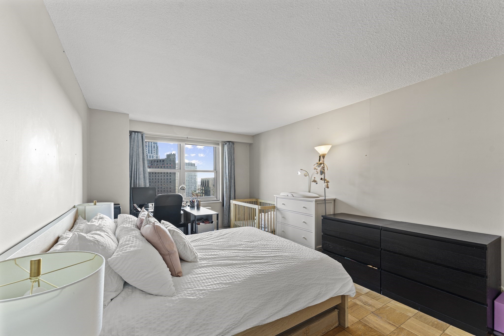
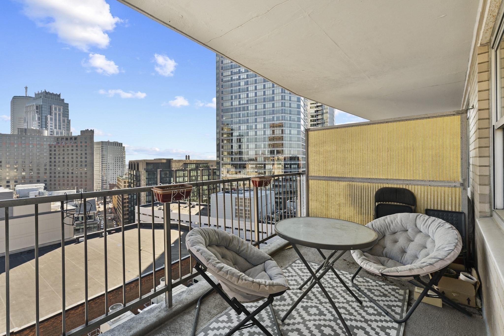
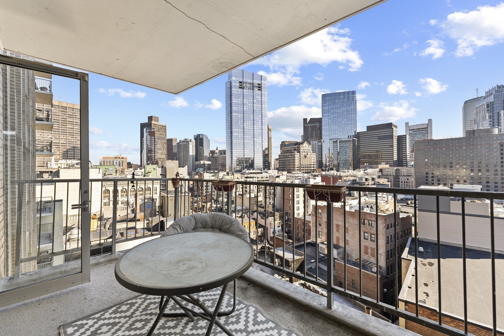
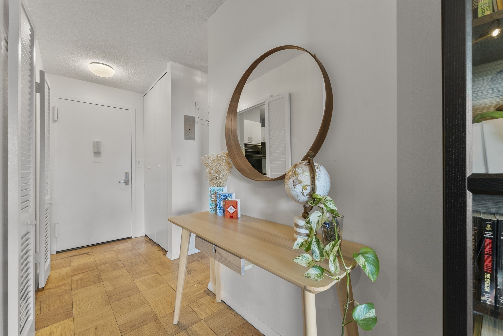
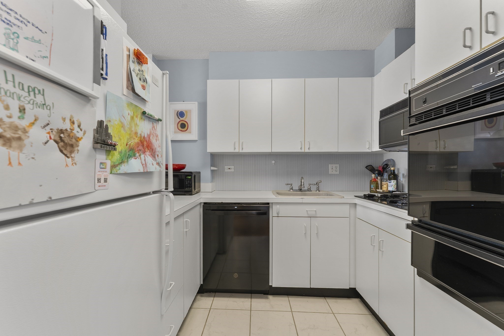
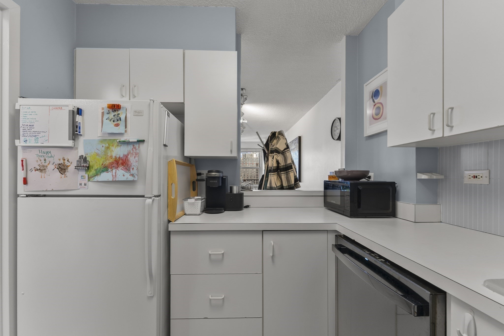
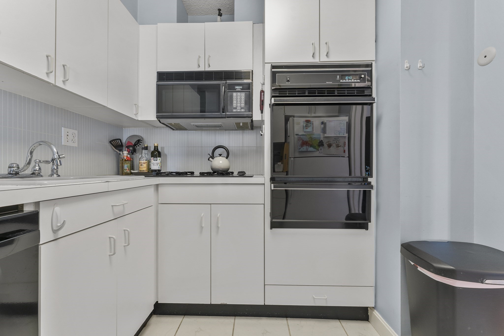
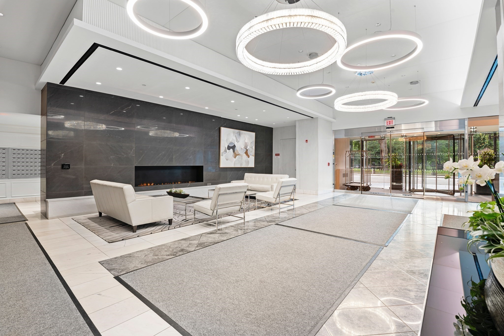
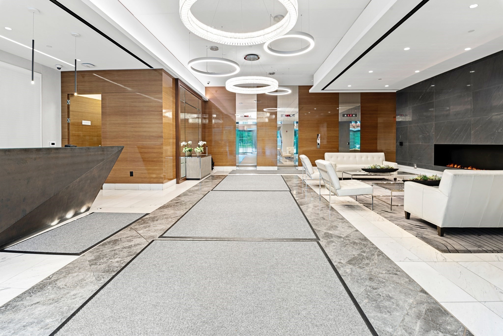
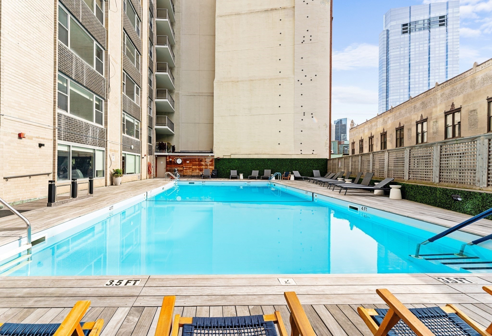
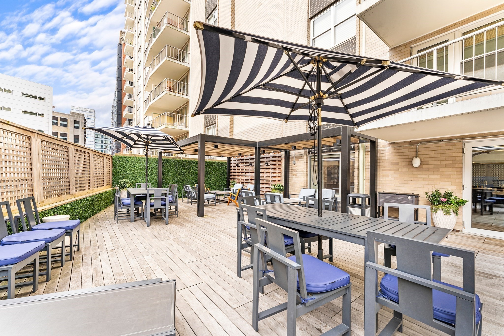
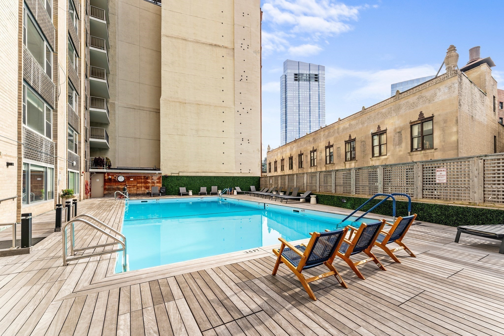
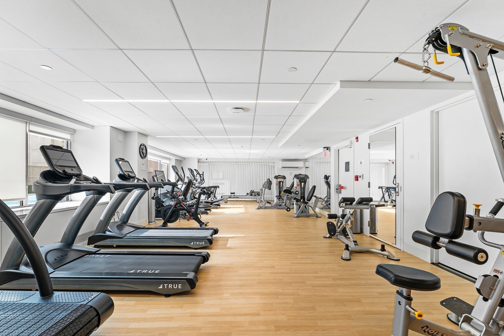
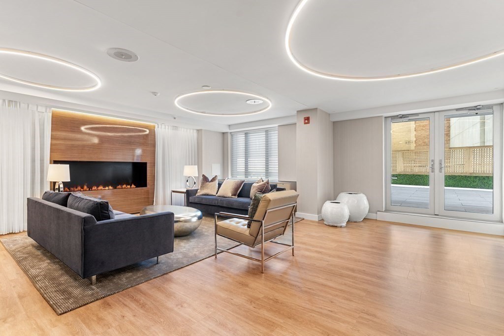
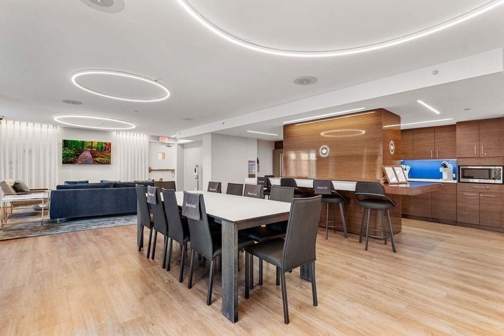
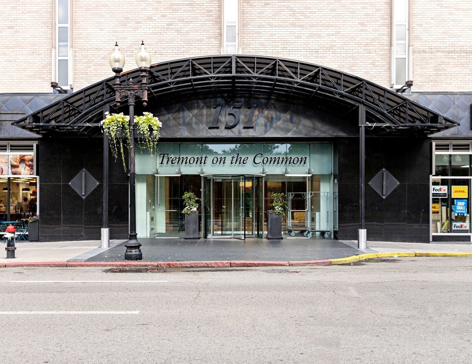
Enjoy elevated city living from the 19th floor of Tremont on the Common. This bright and spacious residence features a private balcony with beautiful views toward Boston Harbor, providing the perfect place to enjoy your morning coffee or unwind at the end of the day. The thoughtfully designed layout offers hardwood floors, central air, generous closet space, and large windows that fill the home with natural light. The kitchen is efficiently designed and well maintained, offering ample cabinet space and everything needed for comfortable everyday living.Residents enjoy exceptional amenities including a 24-hour concierge, newly renovated fitness center, seasonal outdoor saltwater pool with sundeck, resident lounge, and on-site management. Ideally situated directly across from Boston Common, this full-service building is just moments from the Theatre District, Financial District, Beacon Hill, Tufts Medical Center, and multiple MBTA Green, Red, and Orange Line stations, placing the best of Boston right outside your door. Garage parking may be available to rent separately.

Overview

Property Status
Leased
Date Sold
September 15, 2026
Lot Size
9,999 Sq.Ft.
MLS ID
73557782
Property Type
Condo

Features & Amenities

Total Area
675 Sq.Ft.
Neighborhood
Downtown
View Description
City
Heat Type
Steam, Fan Coil
Laundry Room
Common Area, In Building
Appliances
Range, Dishwasher, Refrigerator
Other Interior Features
Elevator
Other Exterior Features
Balcony, City View(s)
Lease Price
$3,100/mo
Lease Term
6 MONTHS

Downloads

151 Tremont # T Unit: 19-T

Schedule a Tour

We would love to help you see this beautiful home! As a full-service brokerage, we can help you tour. Please submit an offer, and answer questions about the buying process.


Thank you

for your interest in 151 Tremont # T Unit: 19-T, Boston, MA 02111

151 Tremont # T Unit: 19-T
Navigate
Boston skyline across the harbor, with sailboats in the foreground and Custom House Tower among the buildings.

Explore Downtown

read more

I'm Interested In

151 Tremont # T Unit: 19-T

or
  • CallBrenda Dassoni Hudson

    License #9043253

    (508) 951-2153
  • Discover Boston Real Estate

    Featured Listings Across the City

    Browse hand-picked properties representing Boston’s finest homes, condos, and investment opportunities.

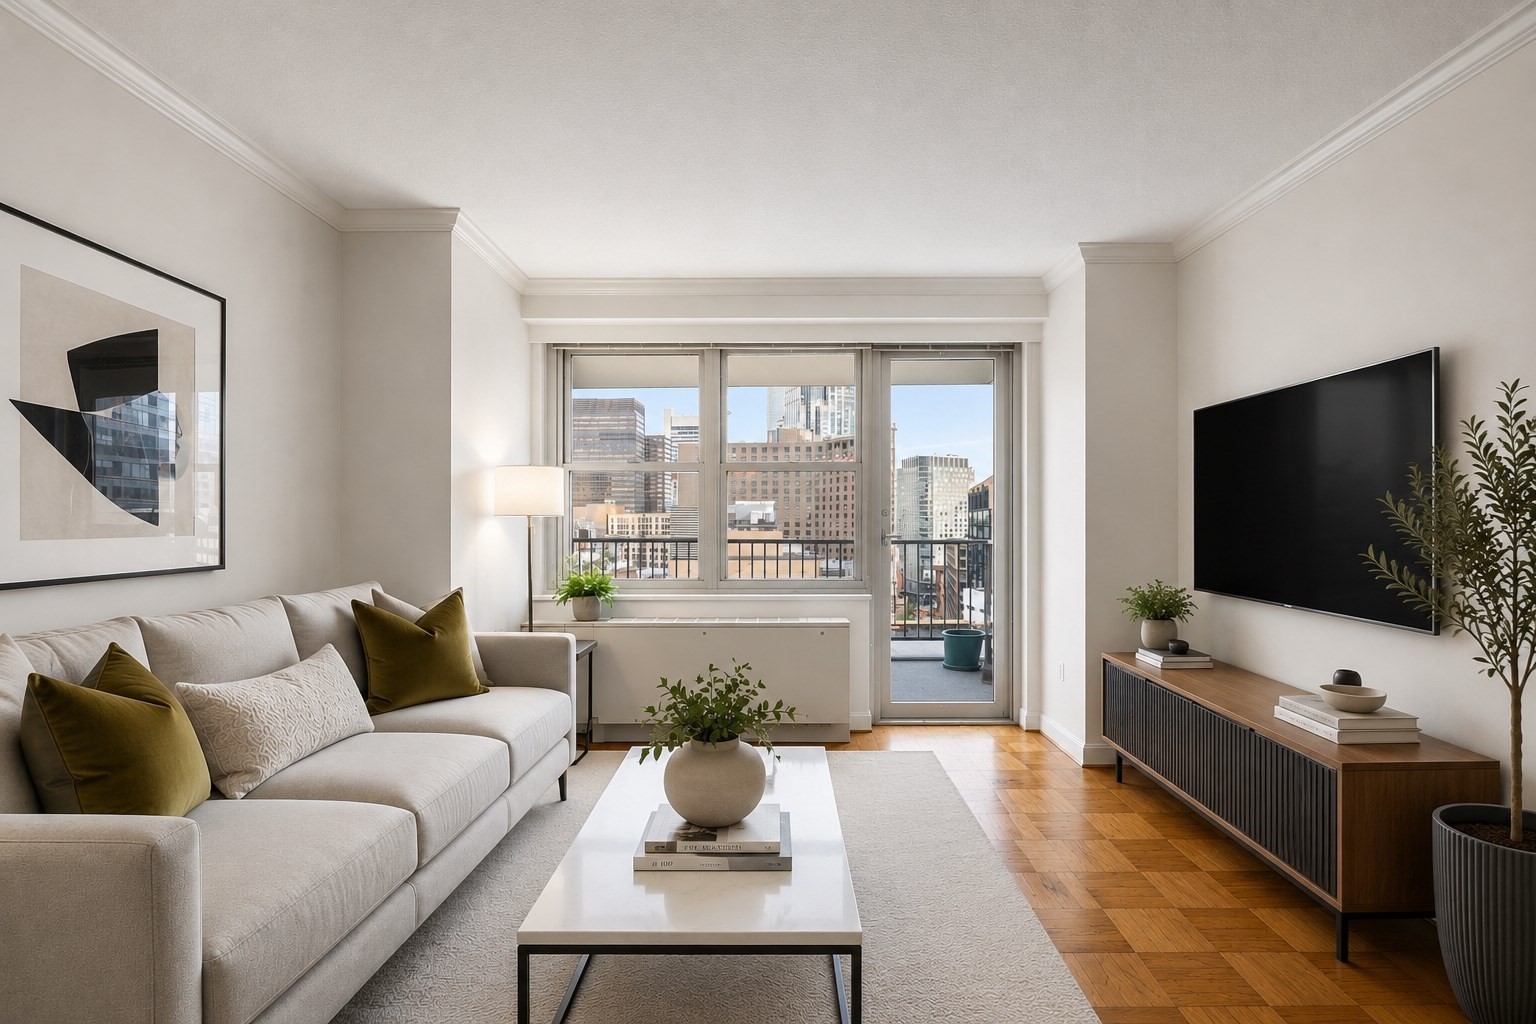
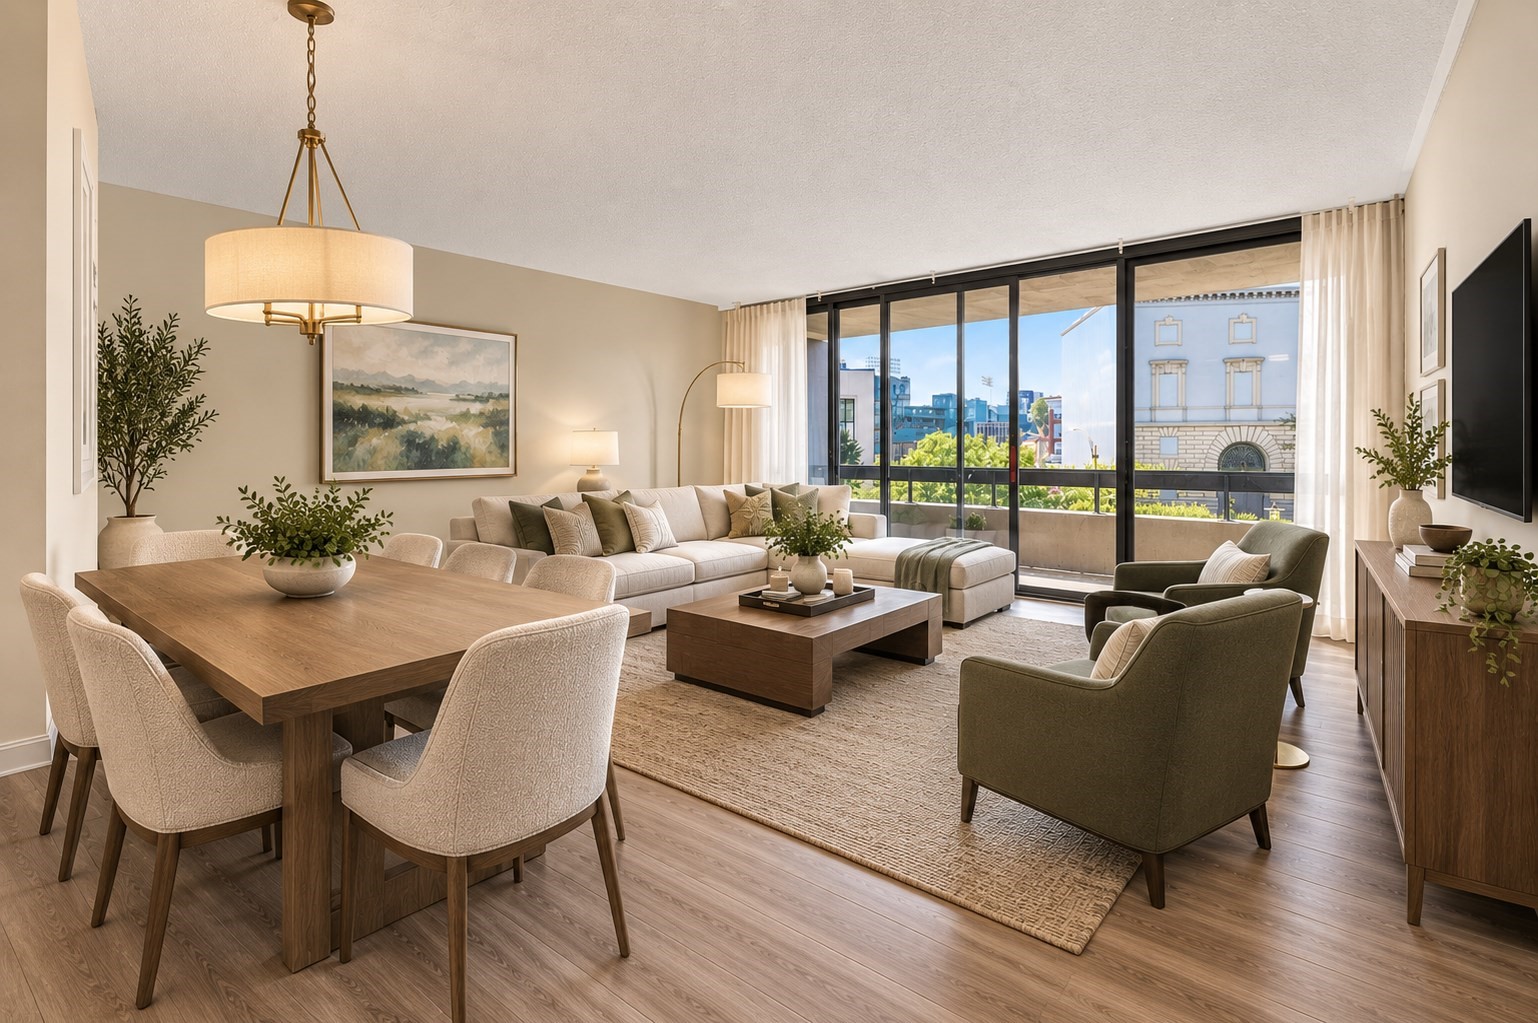
    • Staged condo living room with a white sectional, parquet floors, and downtown views through large windows. For Sale

      $789,000

      151 Tremont St # 16U, Boston, MA 02111

      • 1 Bed
      • 1 Bath
      • 740 Sq.Ft.
    • 566 Commonwealth Ave # 308 For Sale

      $565,000

      566 Commonwealth Ave # 308, Boston, MA 02215

      • 2 Beds
      • 1 Bath
      • 890 Sq.Ft.
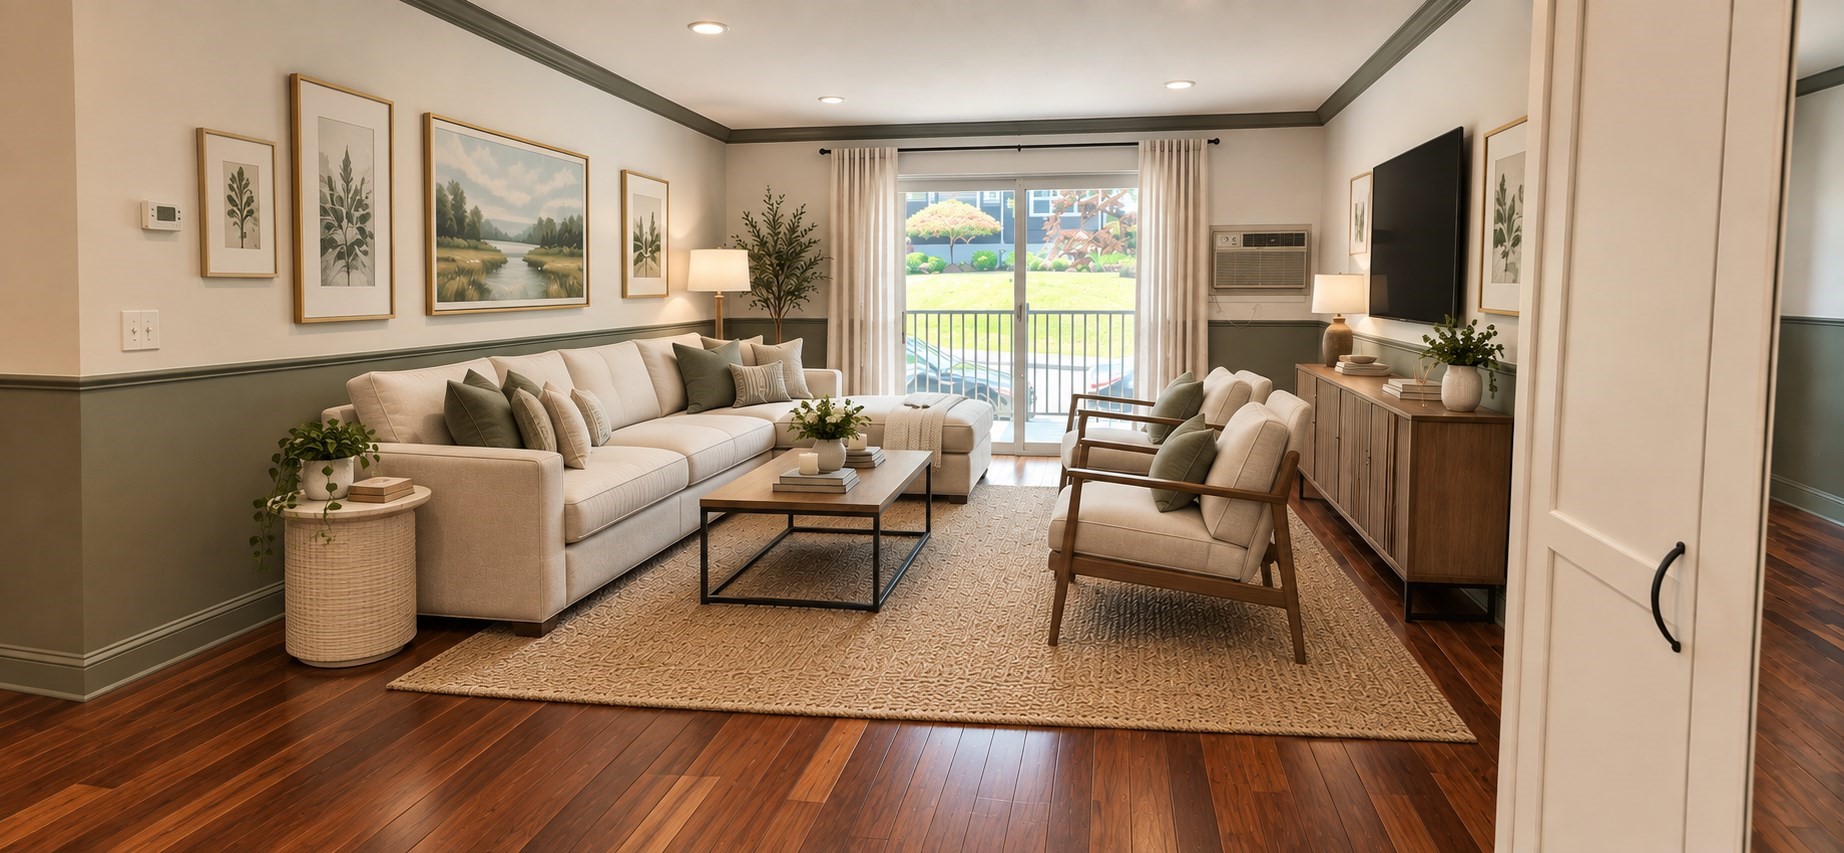
    • Staged living room with a cream sectional, hardwood floors, and balcony doors overlooking a landscaped courtyard. For Sale

      $355,000

      70 Warren Ave # 8 Unit: 2-8, Chelsea, MA 02150

      • 2 Beds
      • 1 Bath
      • 870 Sq.Ft.
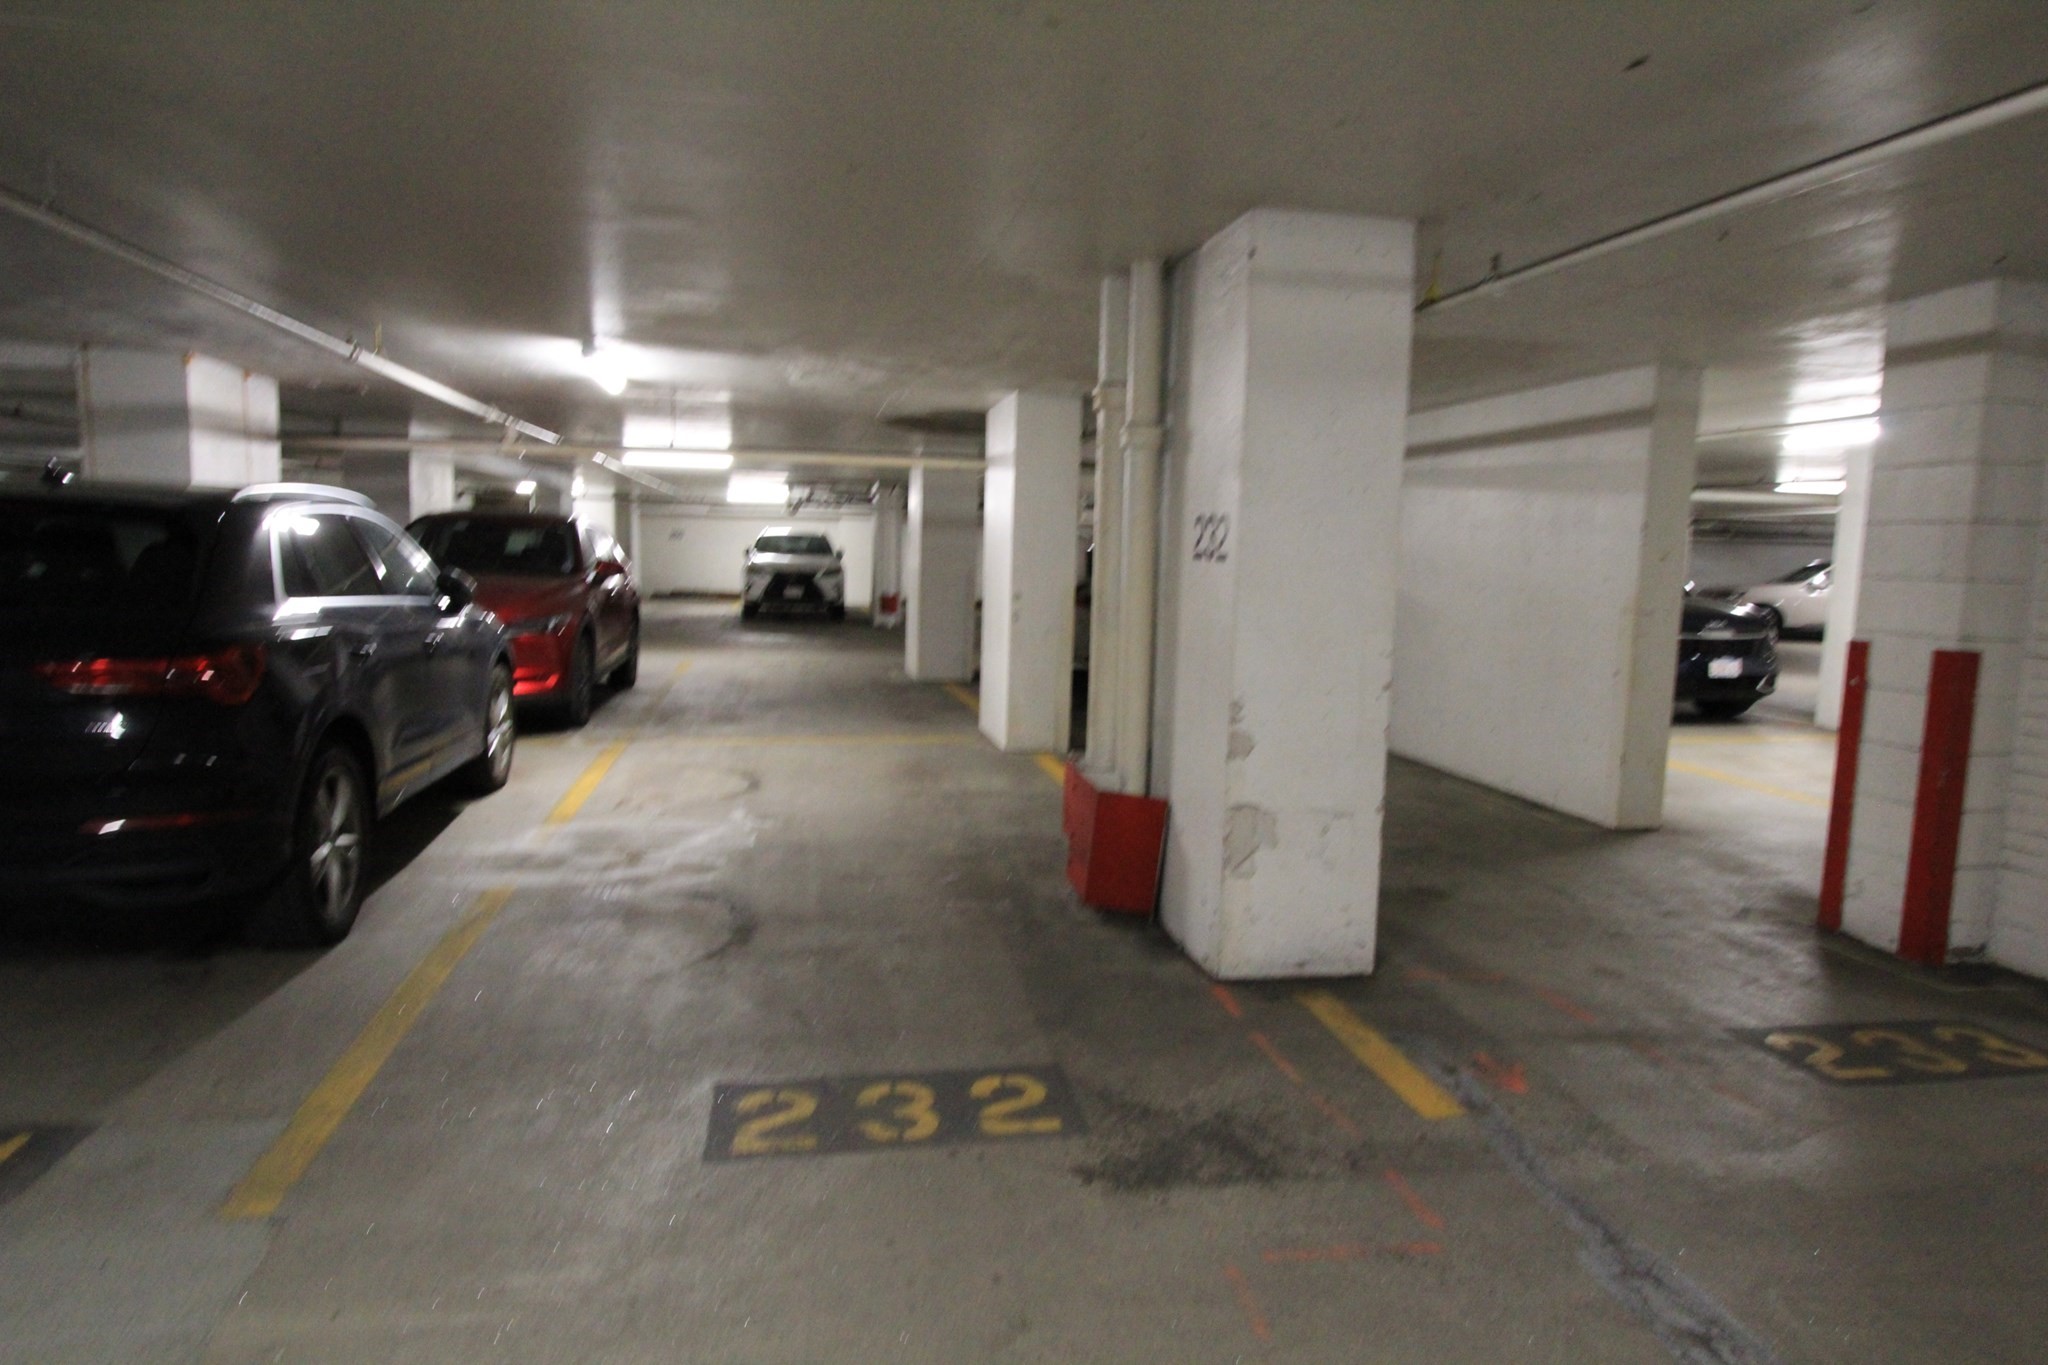
    • 151 Tremont St Ul 232 For Sale

      $60,000

      151 Tremont St Ul 232, Boston, MA 02111

    • Parking For Sale

      $50,900

      151 Tremont St Ul:321, Boston, MA 02111

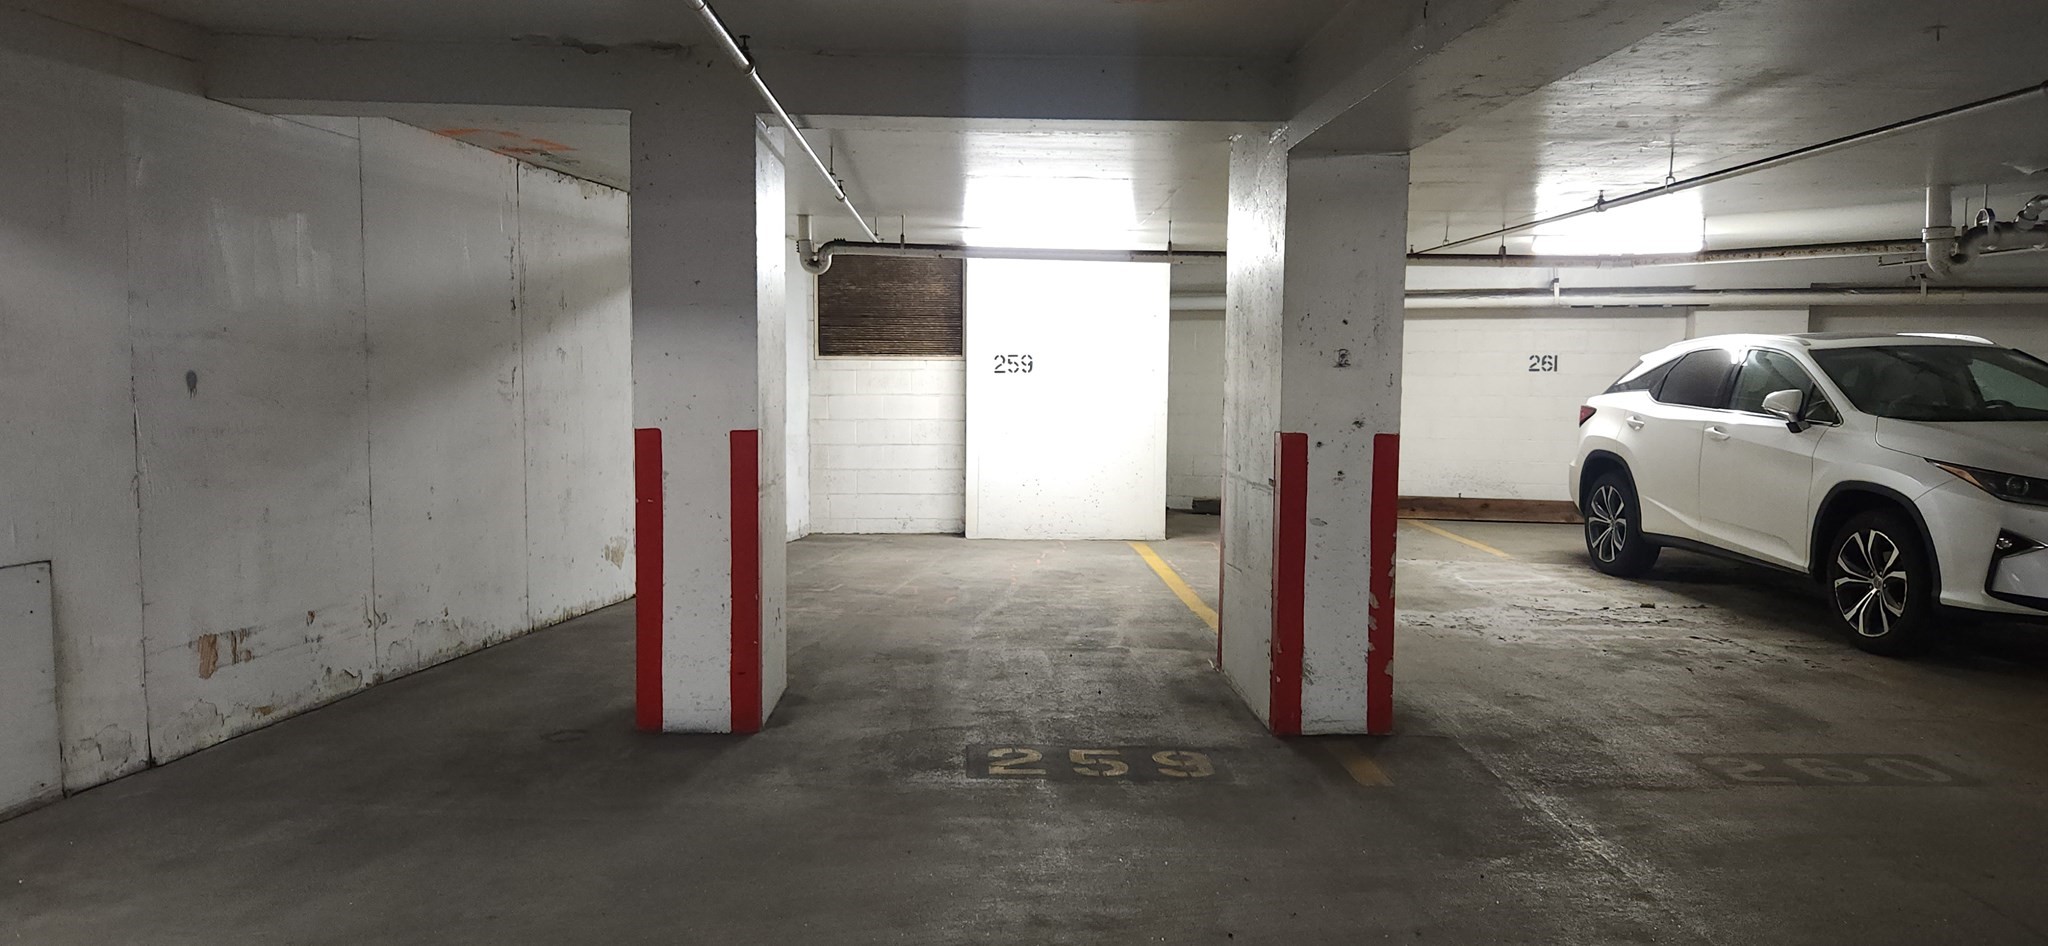
    • Underground parking space 259 between concrete pillars, beside space 261 and a white SUV. For Sale

      $20,000

      151 Tremont St Ul 259, Boston, MA 02111

    • 47 Winter St # 701 For Lease

      $7,250/mo

      47 Winter St # 701, Boston, MA 02108

      • 4 Beds
      • 2 Baths
      • 914 Sq.Ft.
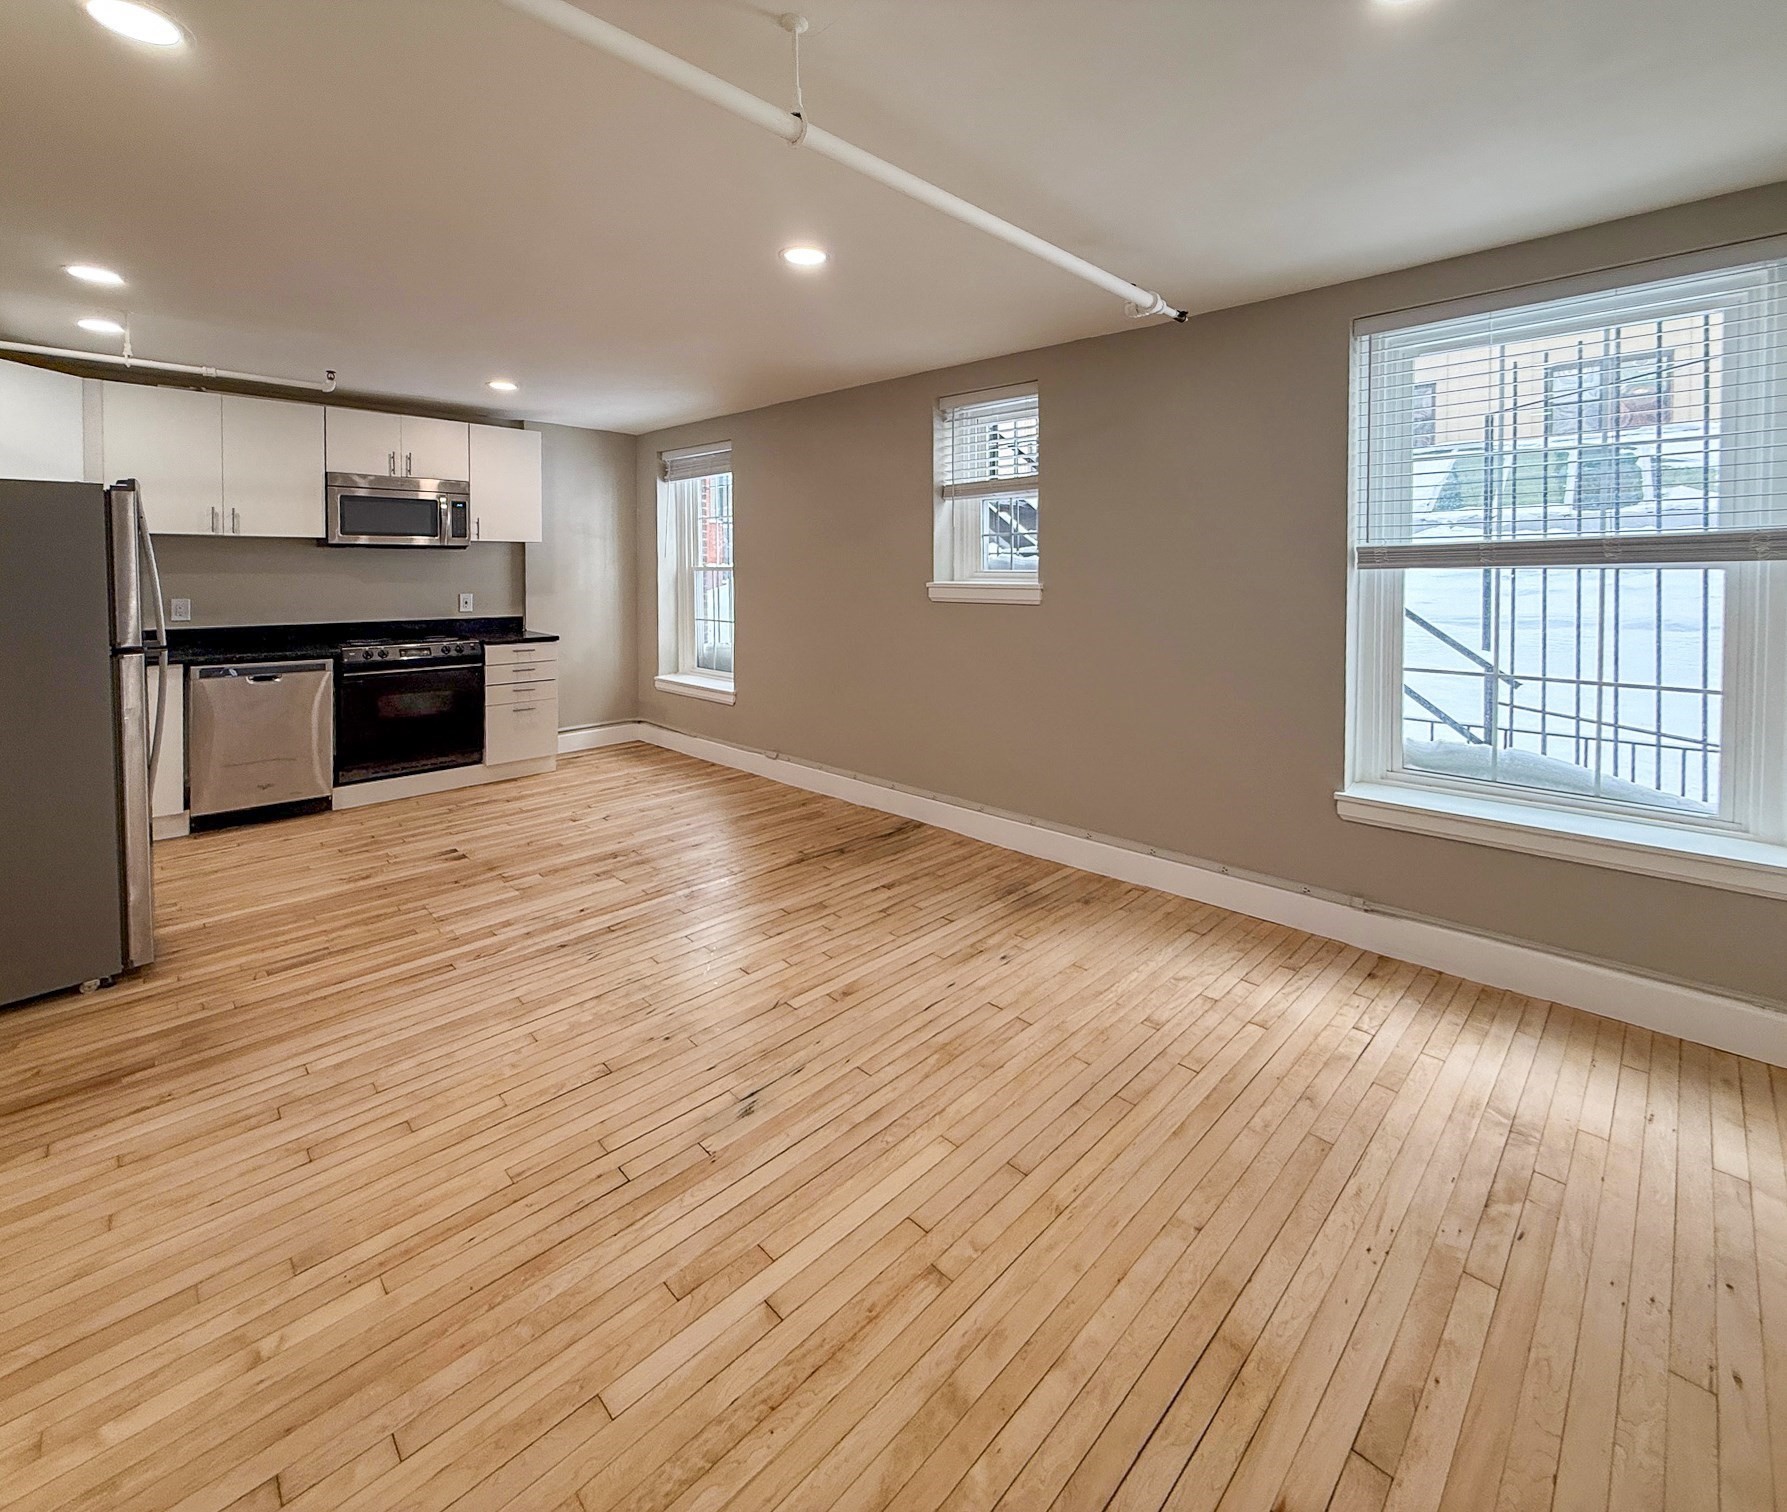
    • Vacant apartment kitchen and living area with hardwood floors, stainless steel appliances, and large windows. For Lease

      $6,300/mo

      48 Winter # 5R, Boston, MA 02111

      • 3 Beds
      • 3 Baths
      • 9,999 Sq.Ft.
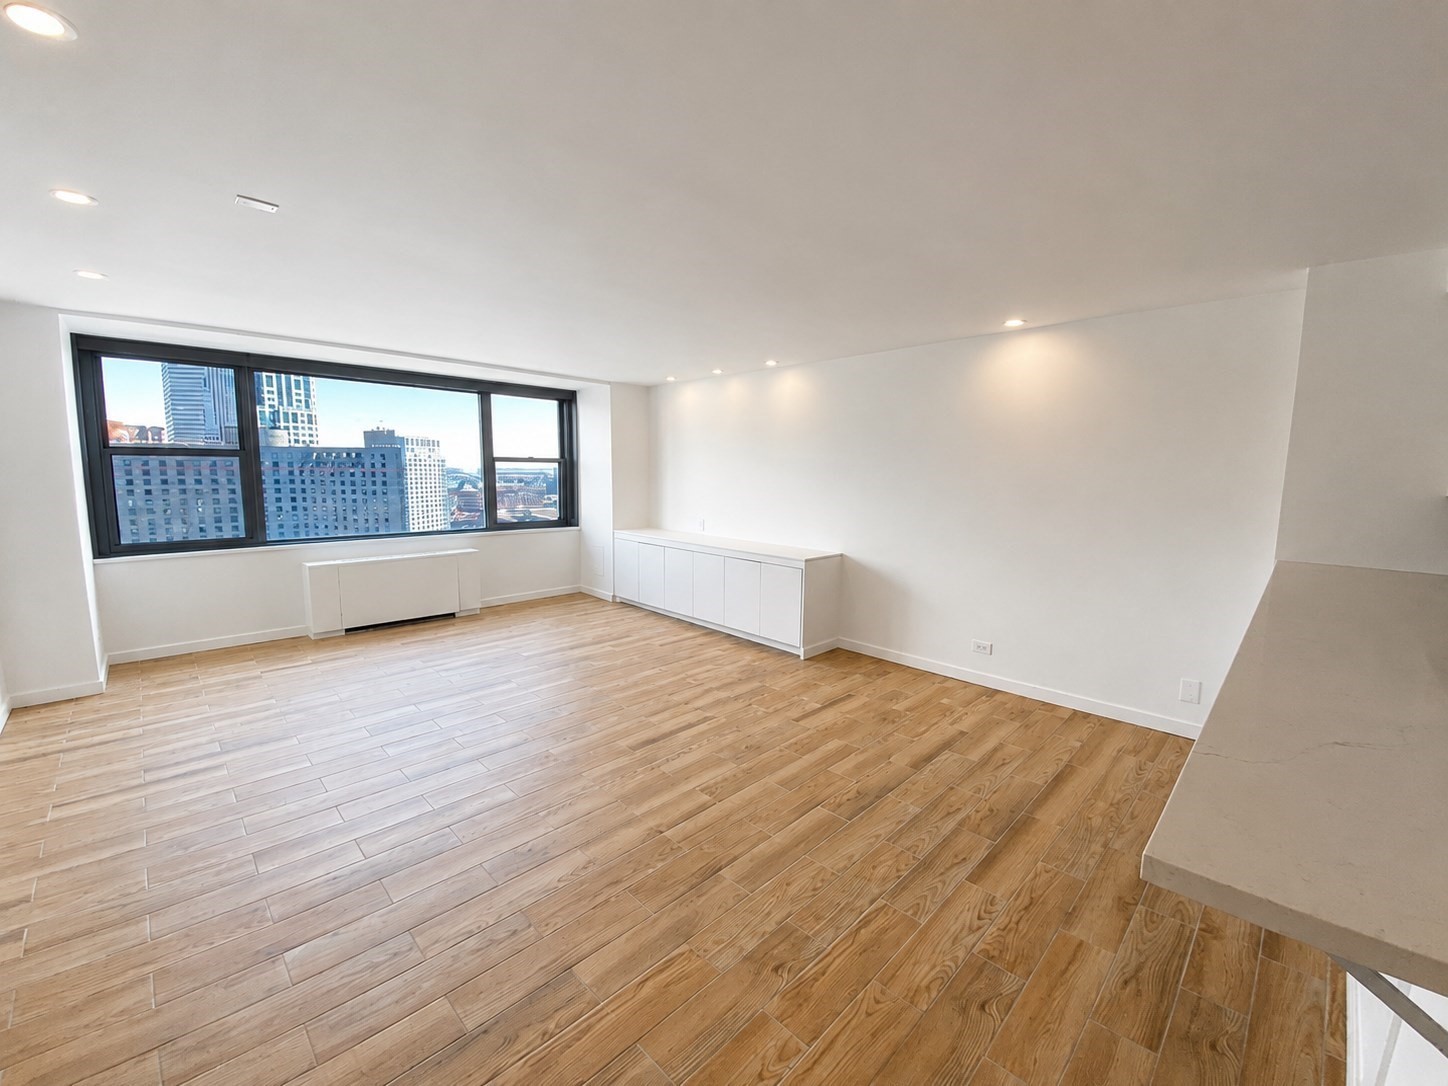
    • Vacant living area with wood-look tile floors, built-in cabinets, and large windows overlooking downtown buildings. For Lease

      $4,000/mo

      151 Tremont Street # 25R, Boston, MA 02111

      • 1 Bed
      • 1 Bath
      • 735 Sq.Ft.
    • 566 Commonwealth Ave # 308 For Lease

      $3,500/mo

      566 Commonwealth Ave # 308, Boston, MA 02215

      • 2 Beds
      • 1 Bath
      • 890 Sq.Ft.
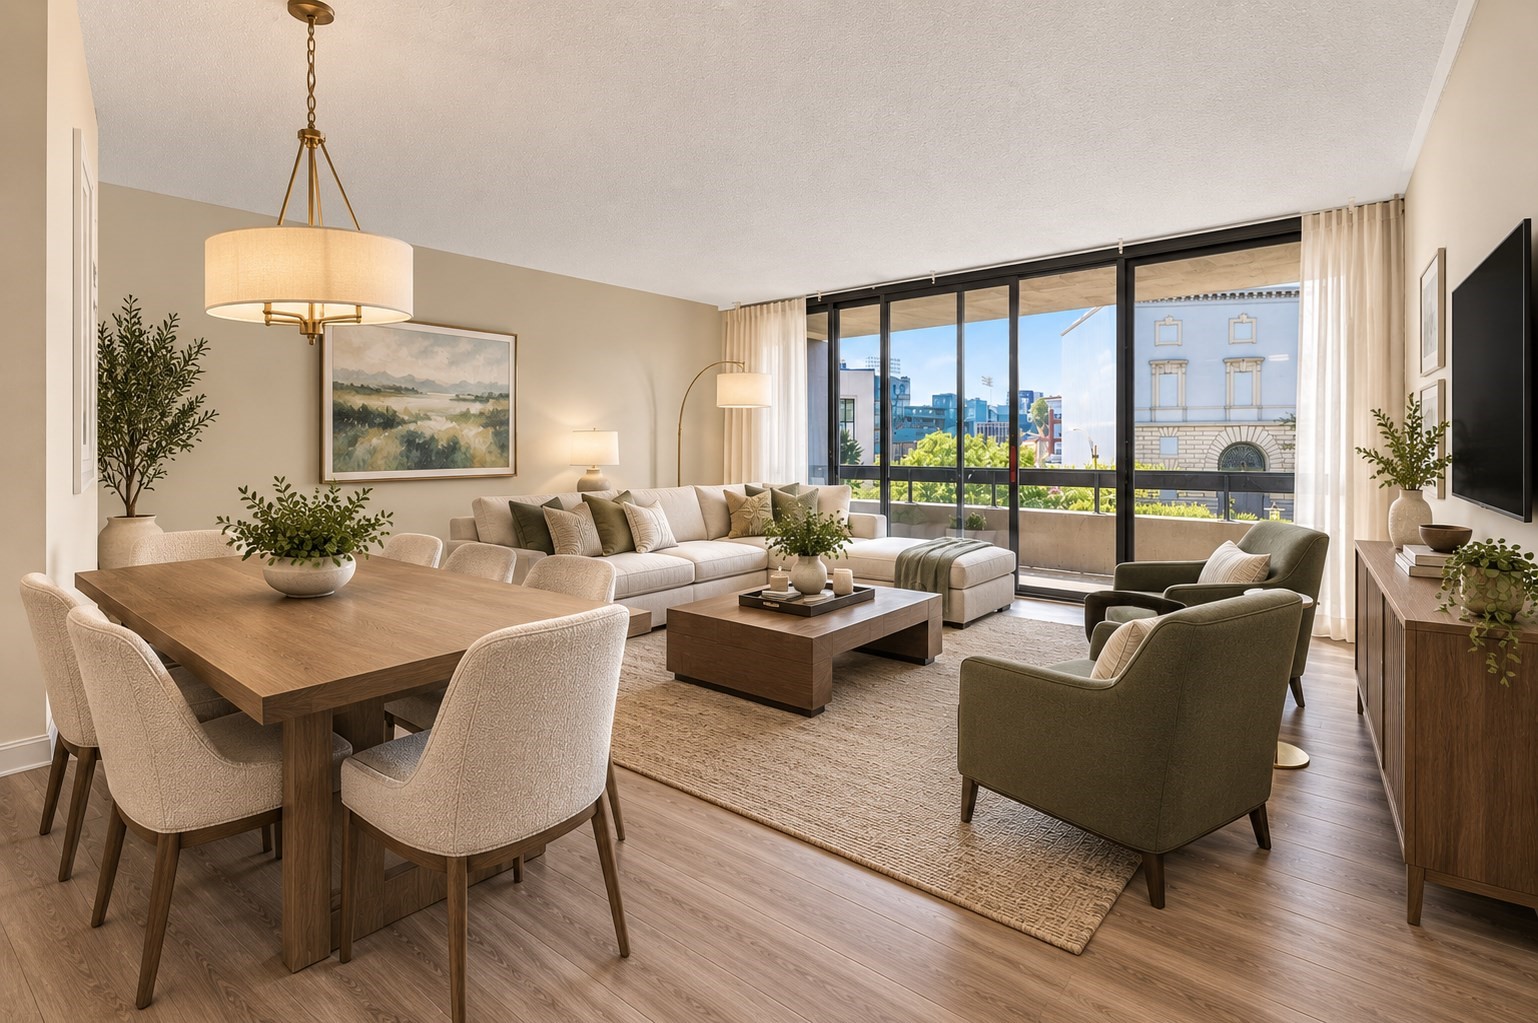
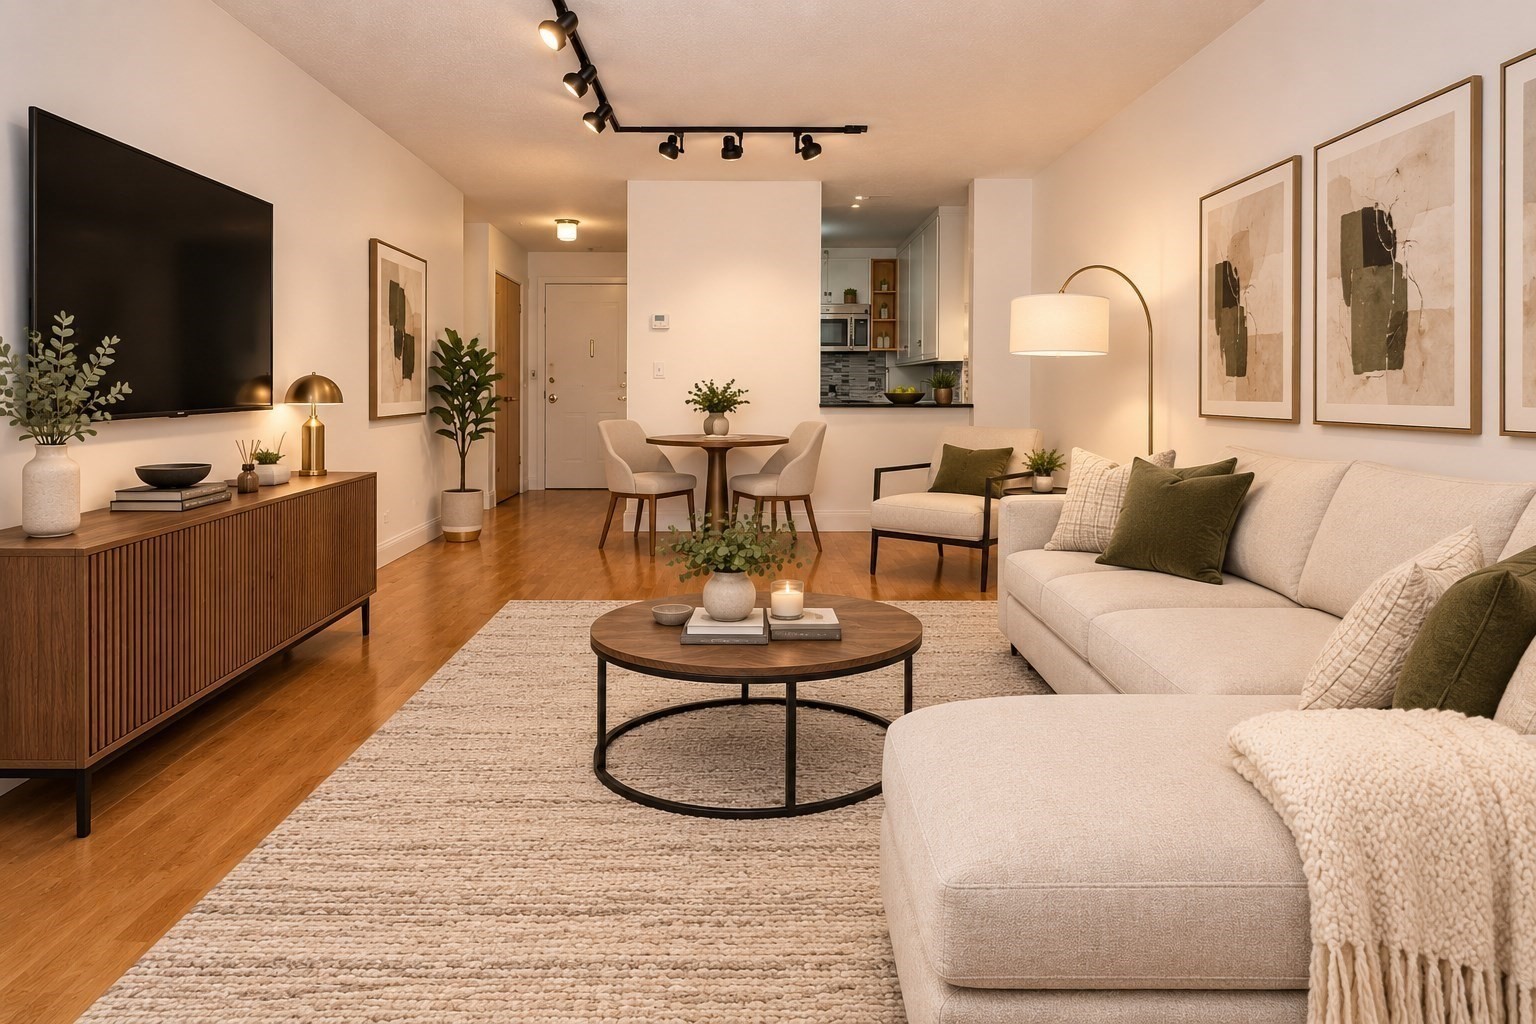
    • Modern living room with a cream sectional, wood coffee table, and dining nook. For Lease

      $3,400/mo

      151 Tremont St # 23U, Boston, MA 02111

      • 1 Bed
      • 1 Bath
      • 740 Sq.Ft.
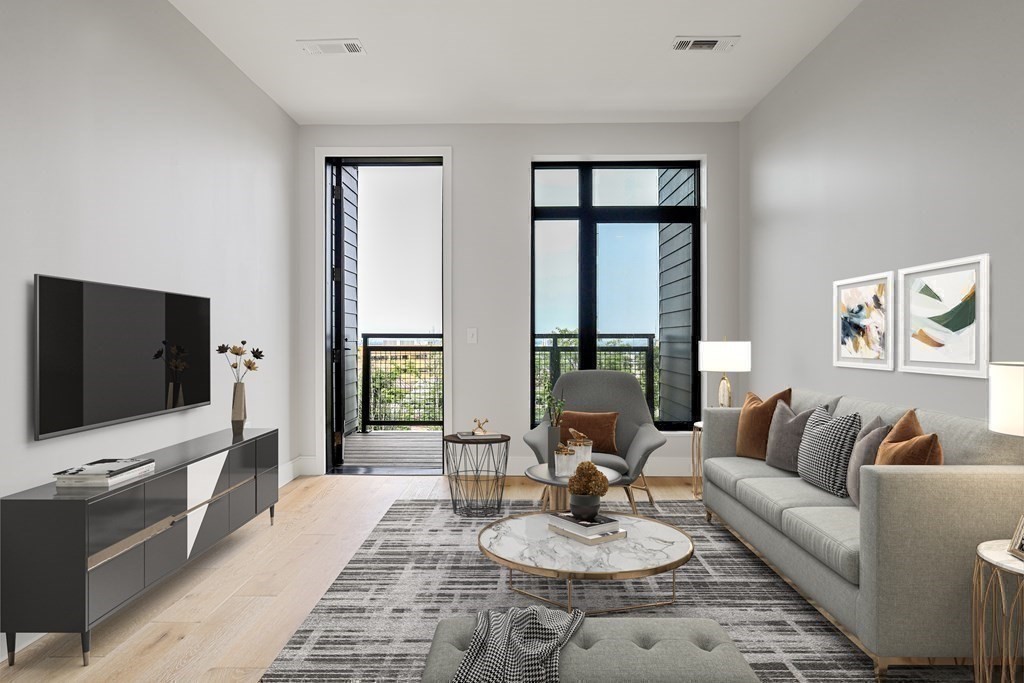
    • Staged living room with a gray sofa, wall-mounted television, and tall windows opening onto a balcony. For Lease

      $3,400/mo

      191 Washington Street # 513, Boston, MA 02135

      • 1 Bed
      • 1 Bath
      • 675 Sq.Ft.
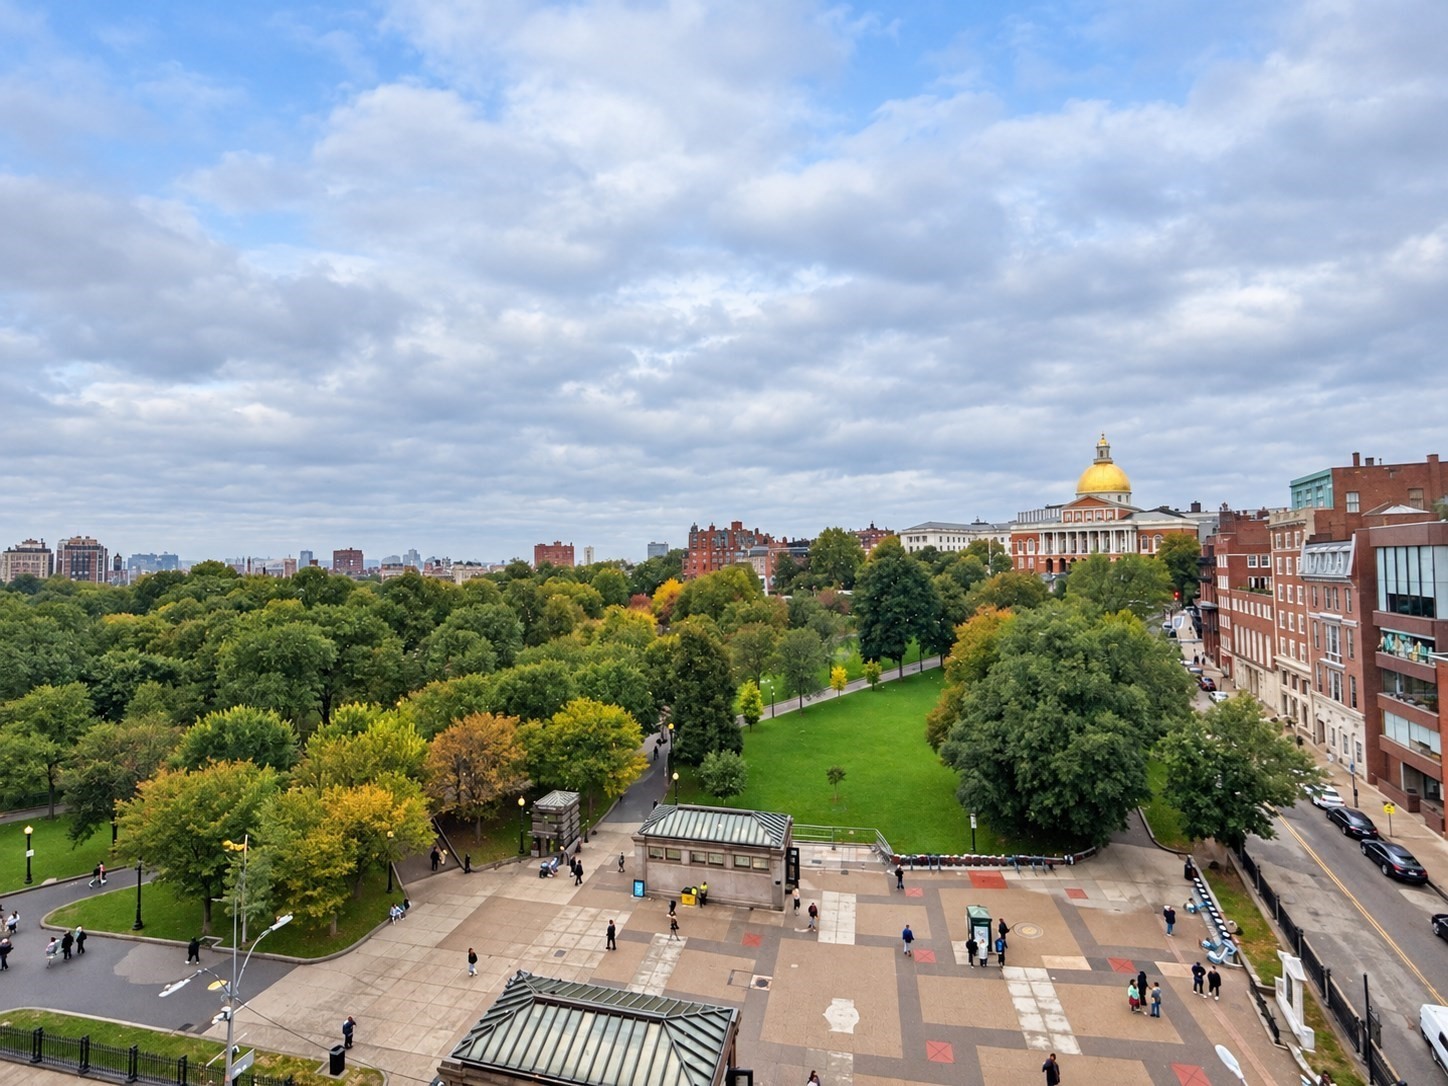
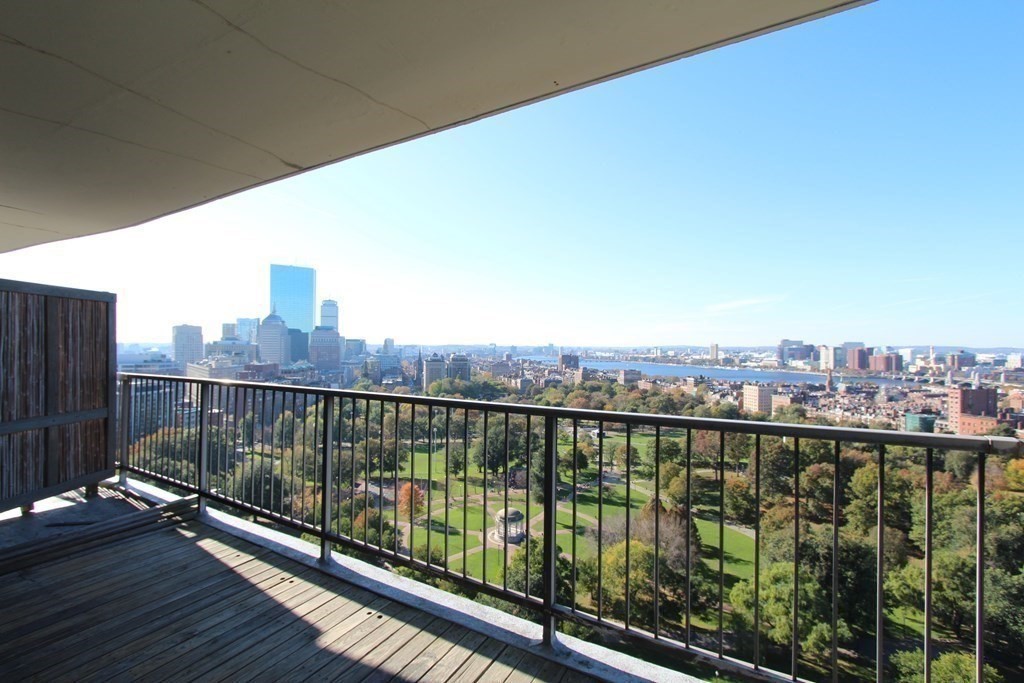
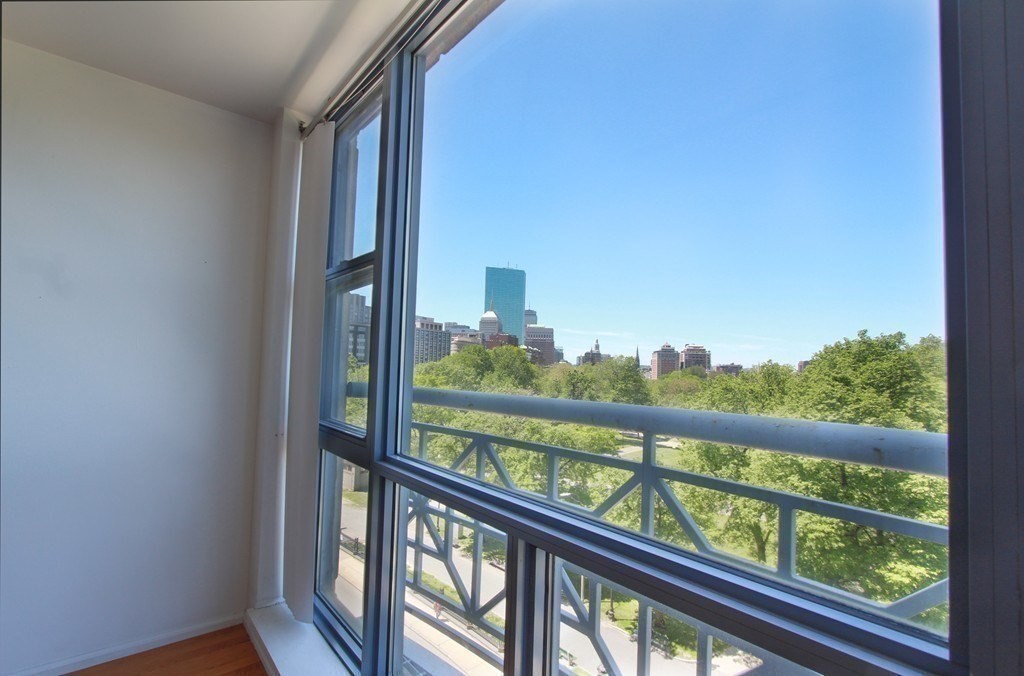
    • Balcony overlooking a green park and the Boston downtown skyline. Pending

      $3,300/mo

      151 Tremont # 25K, Boston, MA 02111

      • 1 Bed
      • 1 Bath
      • 605 Sq.Ft.
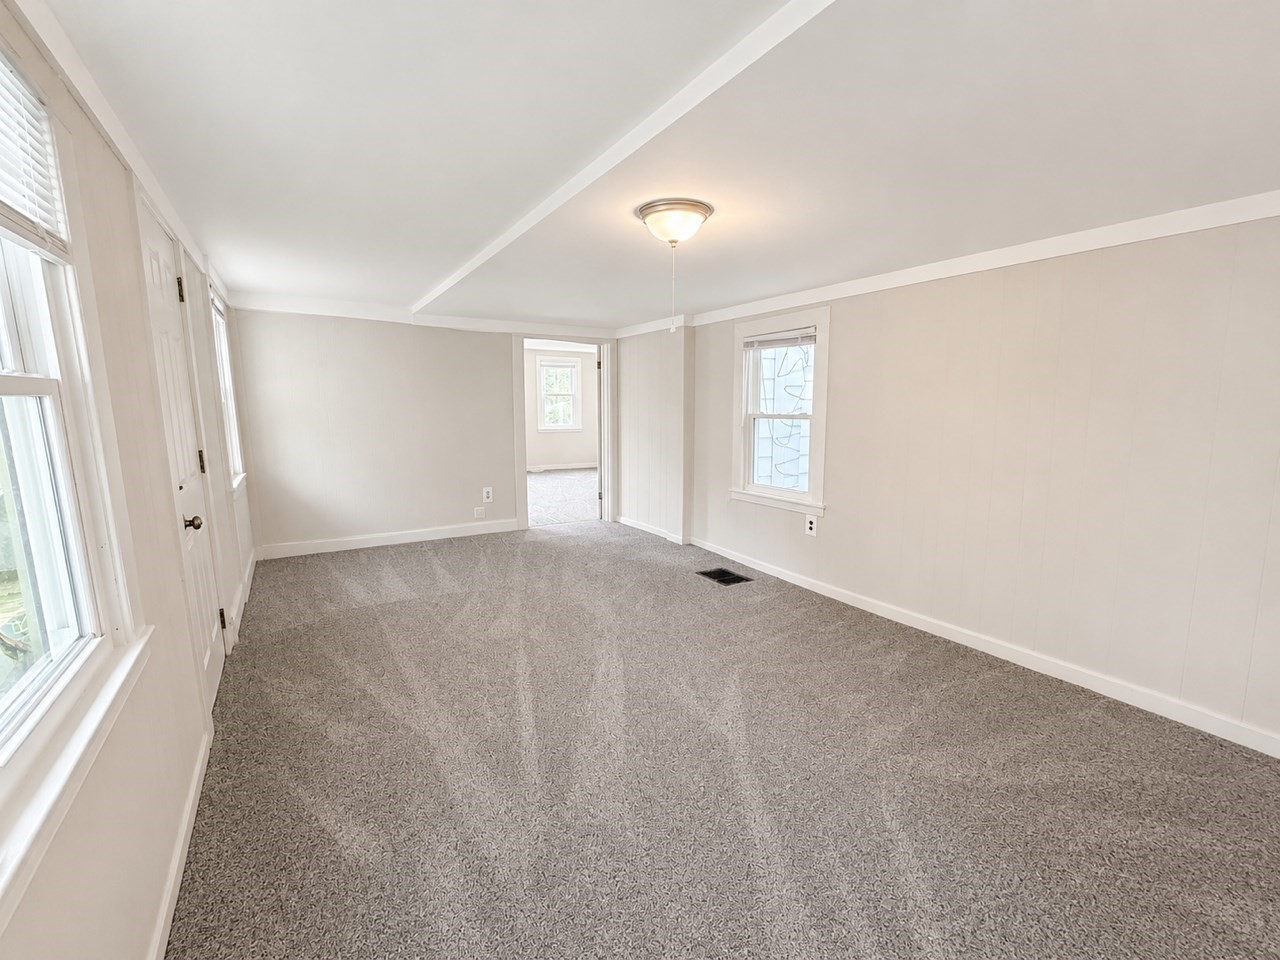
    • Vacant room with large windows overlooking treetops and the Boston skyline. For Lease

      $3,180/mo

      170 Tremont St # 701, Boston, MA 02111

      • 1 Bath
      • 532 Sq.Ft.
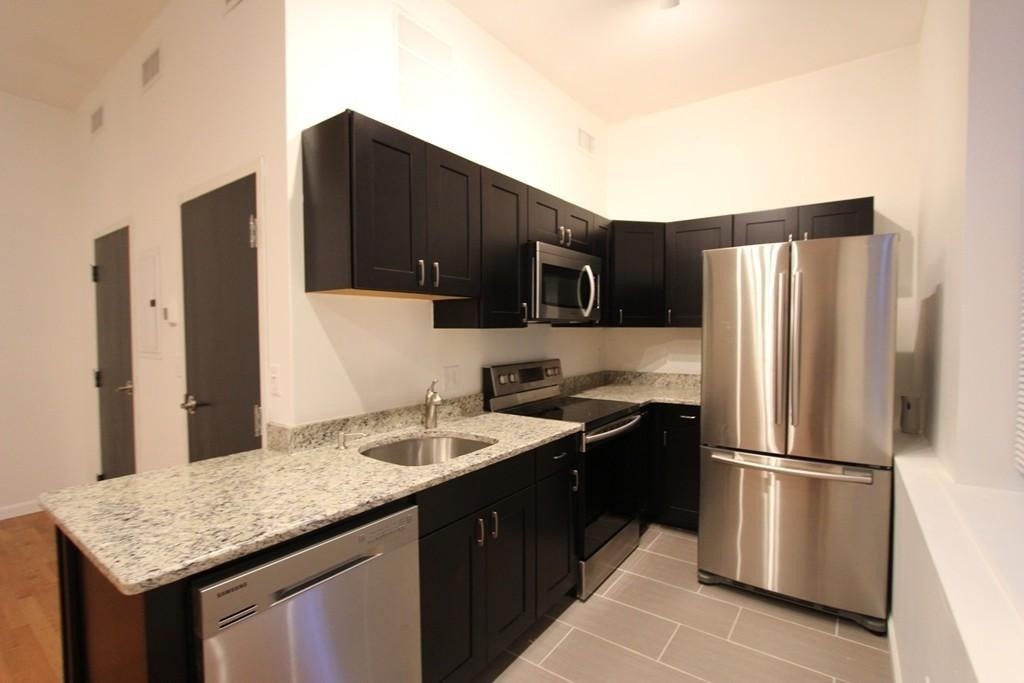
    • Modern kitchen with dark cabinets, granite counters, and stainless steel appliances. For Lease

      $2,600/mo

      48 Winter # 3 Unit: 2-3, Boston, MA 02111

      • 1 Bath
      • 550 Sq.Ft.
    • 260 Main Street # 1 For Lease

      $2,250/mo

      260 Main Street # 1, Ashland, MA 01721

      • 2 Beds
      • 1 Bath
      • 1,000 Sq.Ft.
    • 9 Mt Pleasant # 2 For Lease

      $2,250/mo

      9 Mt Pleasant # 2, Athol, MA 01331

      • 4 Beds
      • 1 Bath
      • 1,800 Sq.Ft.
    View All

    JOIN OUR NEWSLETTER NOW

    Be the first to know about new properties, local updates, and real estate news in your area.
    Join Us Now

    Follow Us On Instagram